
TL;DR:
- Most residential HVAC systems are ducted split or hybrid units, offering cost-effective climate control for homes.
- Ductless mini-splits and heat pumps are ideal for retrofit situations or homes without existing ductwork, providing efficient and flexible temperature management.
There are three broad categories of HVAC systems: ducted residential, ductless residential, and commercial/central. If your home already has ductwork, a split system or hybrid split is usually the most cost-effective path. No ducts? A mini-split or ductless heat pump gives you room-by-room control without tearing up walls. Managing a larger building? Central chilled-water systems or packaged rooftop units are the standard. Before any purchase, the U.S. Department of Energy (DOE) and ENERGY STAR both point to proper sizing via ACCA Manual J as the single most important step. Efficiency ratings to compare: SEER for cooling, HSPF for heat pumps. The U.S. Environmental Protection Agency (EPA) flags oversizing as a leading cause of humidity problems and early equipment failure.
Table of Contents
- 1. Ducted residential systems: split, hybrid, packaged, and zoned
- 2. Ductless systems: mini-splits, heat pumps, window units, and hydronic heating
- 3. Commercial and larger-scale HVAC: VRF, VAV/CAV, rooftop units, and chillers
- 4. How to choose the right HVAC system: a step-by-step checklist
- 5. Common mistakes, maintenance essentials, and when to call a licensed technician
- Key Takeaways
- What the industry gets wrong about HVAC system selection
- Appliancesrepairmdtech: local HVAC assessment, repair, and installation in Orange and LA Counties
- Authoritative sources and further reading
1. Ducted residential systems: split, hybrid, packaged, and zoned
Most U.S. homes run on ducted systems, and for good reason. When ductwork is already in place, these setups deliver whole-house conditioning at a lower installed cost than ripping out walls for refrigerant lines.
Central split systems
A split system pairs an outdoor condenser/compressor with an indoor air handler or furnace. The outdoor unit rejects heat; the indoor unit moves conditioned air through ducts. This is the most common residential configuration in the country, and it handles both heating (via a gas furnace or heat strips) and cooling in one integrated setup.
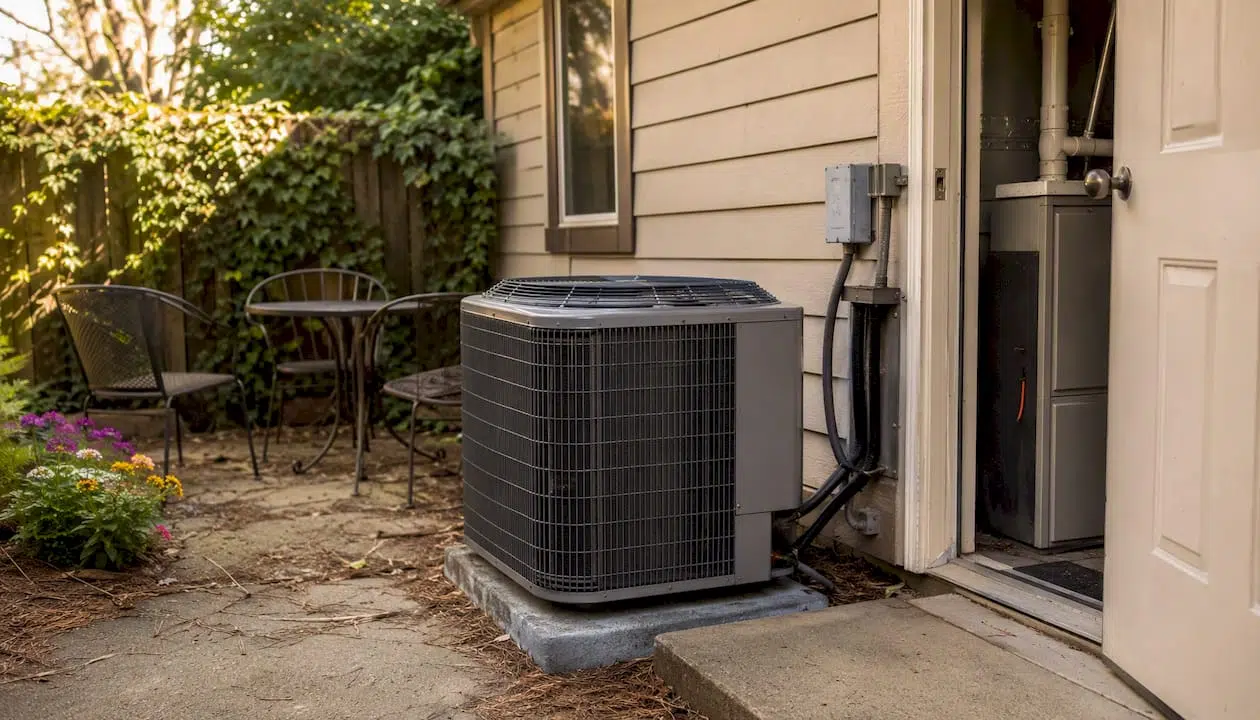
Pros: Proven reliability, widely serviced, compatible with most existing duct systems, broad equipment selection.
Cons: Duct leakage can waste a significant portion of conditioned air before it reaches living spaces; whole-house conditioning means you’re cooling empty rooms.
Hybrid split systems
A hybrid split pairs a heat pump with a gas furnace backup. The heat pump handles mild-weather heating efficiently; the furnace kicks in when outdoor temps drop below the heat pump’s effective range. For climates like Southern California, where winters are mild but gas prices fluctuate, this setup often hits the best balance of efficiency and comfort.
Pros: Lower operating costs in moderate climates, reduced fossil fuel dependence, one system for all seasons.
Cons: Higher upfront cost than a straight gas furnace, requires both gas and electrical infrastructure.
Packaged heating and cooling units
A packaged unit puts the compressor, coil, and air handler all in one cabinet, typically mounted on a rooftop or a concrete pad beside the home. Distribution still runs through ducts. These are common in the Southwest and in manufactured housing where mechanical closets are limited.
Pros: Saves indoor space, simpler installation in some retrofits, single-point service access.
Cons: Exposed to outdoor elements year-round, which can shorten component life in harsh climates.
Zoned ducted systems
Zoning adds motorized dampers and multiple thermostats to a ducted system, letting you condition different areas independently. A two-story home with a sun-drenched south-facing living room and a shaded north bedroom is a textbook case for zoning.
When zoning adds value:
- Multi-story homes with significant floor-to-floor temperature differences
- Homes with large glass areas on one exposure
- Households with very different room-use schedules
When it’s not worth the cost:
- Small single-story homes with open floor plans
- Homes where duct layout makes damper installation impractical
Efficiency note: ENERGY STAR requires proper sizing and sealed, insulated ductwork for certified homes. Improperly sized or poorly installed systems reduce comfort and drive up energy costs regardless of equipment SEER rating.
Pro Tip: Before assuming your ducts are compatible, look for visible insulation on duct runs in unconditioned spaces (attic, crawlspace) and ask your installer to perform a duct blaster test. Leaky ducts can undercut even a high-SEER system’s real-world performance.
Check your high-efficiency furnace options if you’re weighing a furnace-based split system upgrade.
2. Ductless systems: mini-splits, heat pumps, window units, and hydronic heating
Ductless systems have moved from a niche retrofit option to a mainstream choice, especially in California where Title 24 energy codes push hard on efficiency.
Mini-split systems
A mini-split uses an outdoor compressor connected by refrigerant lines to one or more wall-mounted indoor heads. Each head has its own thermostat, so a bedroom and a home office can run at different temperatures simultaneously. The inverter-driven compressor modulates output rather than cycling on and off, which is why mini-splits often post higher real-world efficiency than their SEER ratings suggest.
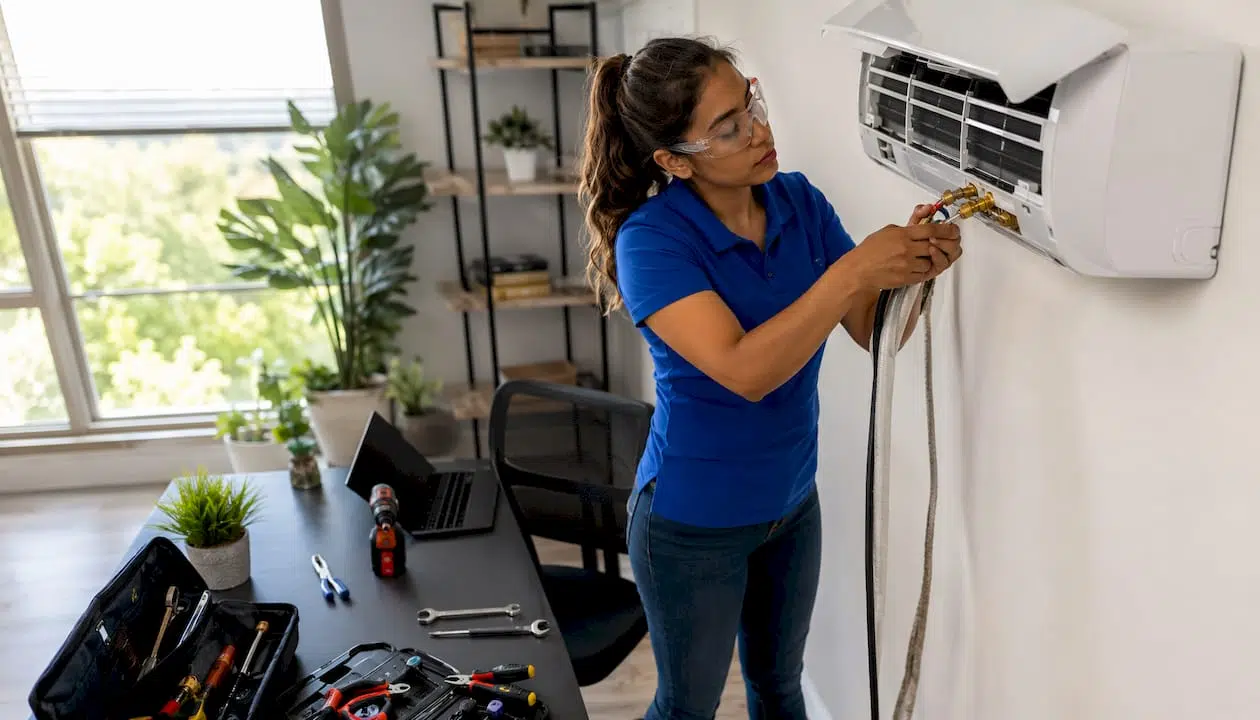
For retrofit situations, where running new ductwork would mean opening ceilings and walls, a mini-split is frequently the right call. Installation typically requires only a small hole through the wall for refrigerant lines and a condensate drain.
Air-source heat pumps
An air-source heat pump is a reversible vapor-compression system: in summer it moves heat out of the building; in winter it extracts heat from outdoor air and moves it inside. SEER and HSPF are the two ratings to compare. SEER measures seasonal cooling efficiency; HSPF measures heating efficiency over a season. ENERGY STAR sets minimum thresholds for both, and higher numbers mean lower operating costs.
Cold-climate heat pumps, now widely available, maintain meaningful heating output down to 0°F or below, which expands their usefulness well beyond the Sun Belt. For Orange County and Los Angeles County, where winter lows rarely threaten heat pump performance, an air-source heat pump is one of the most energy-efficient choices available.
Window and portable room units
Window ACs and portable units are the lowest-cost entry point for spot cooling. They make sense for a single room, a rental unit where duct installation isn’t permitted, or a temporary situation. They are not a whole-home solution, and their efficiency ratings typically trail mini-splits by a meaningful margin. If you’re using window units in multiple rooms, the combined operating cost often exceeds what a mini-split system would cost to run.
Hydronic heating
Hydronic systems heat water in a boiler and distribute it through pipes to baseboard radiators, upright wall radiators, or radiant floor tubing. The boiler can run on natural gas, propane, oil, or electricity. High-efficiency condensing boilers can reach up to 95% efficiency. Hydronic systems deliver very even, draft-free heat, which is why they remain popular in older homes in the Northeast and in high-end new construction. They don’t cool, so a separate cooling system is needed unless you add a chilled-beam or radiant cooling component.
Reducing your home’s cooling load before sizing any system pays dividends. Window film on south- and west-facing glass can cut solar heat gain meaningfully, which often allows a smaller, less expensive system.
3. Commercial and larger-scale HVAC: VRF, VAV/CAV, rooftop units, and chillers
Over 90% of commercial floor space in the U.S. uses mechanical HVAC. The system type that makes sense depends almost entirely on building scale and use pattern.
The four main commercial categories
Central chilled-water systems generate cooling in a chiller and distribute it via a chilled-water loop to air-handling units (AHUs) or fan-coil units throughout the building. Heating typically comes from a boiler feeding hot water or steam. This is the dominant approach for large office towers, hospitals, and university campuses.
Packaged rooftop units (RTUs) are self-contained direct-expansion (DX) systems that sit on the roof and connect to ductwork below. No chilled-water loop is needed. RTUs are the workhorse of low-rise commercial: retail strips, small offices, light industrial.
Variable refrigerant flow (VRF) systems use a single outdoor unit connected to multiple indoor fan-coil units via refrigerant piping. Some VRF configurations can simultaneously heat one zone and cool another by recovering heat from the cooling side. VRF is common in multi-family buildings, hotels, and mid-rise offices where individual zone control matters.
VAV and CAV distribution describe how air is delivered, not the source of cooling. Variable air volume (VAV) systems modulate airflow to each zone based on demand; constant air volume (CAV) systems deliver a fixed airflow rate. VAV is more energy-efficient for buildings with variable occupancy; CAV is simpler and cheaper for spaces with steady loads.
| Category | Distribution method | Best for | Efficiency notes | Installation complexity |
|---|---|---|---|---|
| Central chilled-water | Chilled-water loop to AHUs/fan-coil units | Large office towers, hospitals, campuses | High at scale; chiller COP improves with load | High; requires mechanical room, piping |
| Packaged RTU | Direct ductwork from rooftop cabinet | Low-rise retail, small offices, warehouses | Moderate; SEER/EER rated per unit | Low to moderate; crane placement, duct tie-in |
| VRF | Refrigerant piping to multiple indoor units | Hotels, mid-rise multi-family, mixed-use | High; inverter-driven, simultaneous heat recovery possible | Moderate; refrigerant line routing |
| VAV/CAV (distribution) | Ductwork with damper control (VAV) or fixed flow (CAV) | Any central-air building; VAV for variable occupancy | VAV saves fan energy vs CAV | Moderate; VAV boxes add cost over CAV |
Ventilation matters more in commercial buildings than most managers realize. Mechanical ventilation codes require minimum outside-air delivery per occupant and per square foot. An undersized or poorly commissioned ventilation system creates indoor air quality problems that show up as occupant complaints, productivity loss, and code violations. Any commercial HVAC design must account for outside-air requirements from the start, not as an afterthought.
4. How to choose the right HVAC system: a step-by-step checklist
The decision path is shorter than most contractors make it seem. Work through these steps in order.
-
Confirm building type and climate zone. A single-story 1,200 sq ft home in Irvine, CA has very different loads than a 10,000 sq ft office in Chicago. Climate zone determines heating and cooling dominance and whether a heat pump alone can handle winter loads.
-
Inspect existing ductwork or plan for ductless. Check for sealed, insulated ducts in unconditioned spaces. Significant leakage or missing insulation may mean duct remediation costs that shift the economics toward a ductless system. If there are no ducts at all, mini-split or VRF is almost always the faster and less disruptive path.
-
Set efficiency targets using SEER and HSPF. Upgrading from a SEER 9 to a SEER 14 unit can cut cooling energy consumption by over 35%, per DOE guidance. ENERGY STAR-certified equipment meets minimum SEER and HSPF thresholds that go beyond federal minimums. Understanding SEER ratings before you compare quotes prevents you from being upsold on capacity you don’t need.
-
Get an ACCA Manual J load calculation. This is the professional standard for sizing. Manual J accounts for square footage, insulation levels, window area and orientation, local climate data, and occupancy. A contractor who quotes a system size without running Manual J is guessing. Excessive capacity, low airflow, and improper refrigerant charge can push a system to run at 70% efficiency or worse, per DOE Building America guidance.
-
Compare upfront cost versus lifecycle cost. A higher-SEER system costs more upfront but less to operate every month. In Southern California, where cooling runs most of the year, the payback period on a SEER upgrade is often shorter than in milder climates.
-
Get written quotes with specifics. A solid quote should include: equipment model and SEER/HSPF rating, refrigerant type, warranty terms (equipment and labor), duct leakage test results, and a project timeline. If a quote is missing any of these, ask for them before signing.
Typical ballpark cost ranges (U.S., installed):
- Central split system (residential): roughly $5,000–$12,000 depending on size and efficiency tier
- Mini-split (single zone): roughly $2,000–$5,000 installed
- Packaged RTU (commercial, small): roughly $8,000–$20,000+ depending on tonnage
- VRF system (multi-zone commercial): significantly higher; pricing varies widely by zone count
5. Common mistakes, maintenance essentials, and when to call a licensed technician
The oversizing problem
Oversized equipment is the most common HVAC mistake, and it causes a cascade of problems. An oversized unit short-cycles: it reaches the thermostat setpoint quickly, shuts off, then restarts minutes later. Each short cycle means the system never runs long enough to pull humidity out of the air. The result is a home that feels clammy even when the temperature reads correctly. ENERGY STAR is explicit: improperly sized systems reduce comfort and increase energy costs. ACCA Manual J sizing is the fix.
Energy savings note: DOE guidance shows that moving from a SEER 9 to a SEER 14 system can reduce cooling energy use by over 35%. That figure holds even before accounting for duct sealing improvements, which compound the savings further.
Maintenance a homeowner can handle
- Replace filters every 1–3 months depending on filter type and household dust load.
- Keep the outdoor unit clear of debris, shrubs, and obstructions on all sides.
- Check condensate drain lines annually; a clogged drain causes water damage and mold.
- Inspect duct connections at registers and in accessible attic or crawlspace runs for obvious gaps.
A detailed HVAC maintenance checklist covers seasonal tasks and service intervals that most homeowners miss.
When to call a licensed technician
Some things are not DIY territory:
- Refrigerant leaks (handling refrigerants requires EPA Section 608 certification)
- Any combustion issue with a gas furnace or boiler (heat exchanger cracks, yellow burner flames)
- Unusual cycling patterns or noises that don’t resolve after a filter change
- Any situation where the system runs but produces no meaningful heating or cooling
Pro Tip: A high-quality service quote from a licensed technician should reference Manual J, include a duct leakage test result, confirm refrigerant charge against manufacturer specs, and state efficiency specs in writing. If a quote skips these, that’s a signal to get a second opinion.
For a full breakdown of what to watch for, the common HVAC problems guide covers the issues technicians see most often in Southern California homes.
Key Takeaways
Matching the right HVAC system to your building type, climate, and ductwork situation, then sizing it correctly with ACCA Manual J, is what separates a comfortable, efficient home from one that runs constantly and still feels wrong.
| Point | Details |
|---|---|
| Match system to ductwork | Ducted split systems suit homes with existing ducts; mini-splits are the cleaner retrofit when ducts are absent or leaky. |
| SEER and HSPF matter | Upgrading from SEER 9 to SEER 14 can cut cooling energy use by over 35%; always compare both ratings before buying. |
| Sizing is non-negotiable | ACCA Manual J load calculation is the professional standard; oversized equipment short-cycles, raises humidity, and wears out faster. |
| Commercial scale changes the equation | Low-rise commercial buildings typically use packaged RTUs; larger campuses favor central chilled-water systems feeding AHUs. |
| Appliancesrepairmdtech | Licensed technicians serving Orange County and Los Angeles County provide HVAC assessment, repair, and installation with Manual J sizing. |
What the industry gets wrong about HVAC system selection
The conventional wisdom says “bigger is better” when it comes to HVAC. Walk into any big-box store or call a contractor who quotes by rule of thumb, and you’ll almost always get a system sized above what Manual J would prescribe. The reasoning sounds reasonable: a larger unit has headroom for hot days, right?
Wrong. An oversized system is one of the most reliable ways to create a miserable indoor environment. The short-cycling problem isn’t just a comfort issue. It’s a humidity issue, a mold-risk issue, and an equipment-life issue. A system that runs in short bursts never reaches steady-state efficiency. The compressor, which takes the hardest mechanical beating at startup, cycles far more often than it should.
The second thing the industry undersells is duct quality. You can install a top-tier SEER 20 heat pump and still get mediocre results if the duct system leaks 25–30% of conditioned air into an unconditioned attic. The equipment gets the marketing attention; the ducts get ignored until something fails. Any serious assessment should include a duct leakage test, not just a visual inspection.
For Southern California homeowners specifically, the hybrid split deserves more attention than it gets. The mild winters here mean a heat pump handles the vast majority of heating hours at high efficiency, while the gas furnace backup sits idle most of the year. That’s a better fit than a straight gas furnace in a climate that rarely demands it.
Appliancesrepairmdtech: local HVAC assessment, repair, and installation in Orange and LA Counties
When you’ve worked through the checklist and you’re ready for a professional assessment, the next step is a technician who can actually run the numbers for your specific home, not a phone estimate based on square footage alone.
Appliancesrepairmdtech’s licensed technicians serve Orange County and Los Angeles County with HVAC assessment, duct sealing, system installation, repair, and ongoing maintenance. Every assessment includes a load calculation review so you get a system sized for your actual building, not a contractor’s best guess. Whether you need a mini-split installed in a room addition, a packaged unit replaced on a small commercial property, or a full split-system upgrade with duct testing, the team covers it.
Ready to stop guessing and get a clear answer? Book an HVAC repair or assessment online, or review the HVAC maintenance checklist to see where your current system stands before the appointment.
This article is general educational information, not professional engineering or code-compliance advice. Confirm current equipment standards, local codes, and sizing requirements with a licensed HVAC contractor or your local building authority for your specific situation.
Authoritative sources and further reading
- A Complete Heating and Cooling System (ENERGY STAR HVAC factsheet) — Covers proper sizing, duct sealing, and installation standards for ENERGY STAR-certified homes.
- Guide to Home Heating and Cooling (U.S. Department of Energy) — DOE residential guide covering system types, efficiency ratings, and SEER/HSPF comparisons.
- A Guide to Energy-Efficient Heating and Cooling (ENERGY STAR) — Explains SEER and HSPF thresholds and how to compare equipment efficiency before purchase.
- Energy Savings Potential and RD&D Opportunities for Commercial Building HVAC Systems (U.S. DOE) — Comprehensive DOE report on commercial HVAC system types, market share, and energy savings potential.
- Energy Consumption Characteristics of Commercial Building HVAC Systems (DOE Buildings Publications) — Defines central, packaged, and individual AC categories and their distribution methods for commercial buildings.
- Forced Air HVAC Guide (DOE Building America) — Practical guidance on ACCA Manual J load calculations, duct sizing per Manual D, and quality installation standards.