
A full-size stackable washer and dryer is typically 27 inches wide, 77 to 80 inches tall and 32 to 34 inches deep once stacked, and compact pairs are about 24 inches wide and 66 to 72 inches tall. Those are the unit sizes. The space you need is bigger, because hoses, the vent, door swing and the walk-in path all add to the numbers on the spec sheet. This guide gives you the unit dimensions, the closet dimensions to plan around, a measuring routine, and a plain comparison with side-by-side layouts.
TL;DR
- Full-size stacked pair: about 27 in wide, 77 to 80 in tall, 32 to 34 in deep. Compact pair: about 24 in wide, 66 to 72 in tall.
- Plan the opening bigger than the unit: at least 1 in on each side, about 6 in behind for vent and hookups, and extra room above.
- Depth is the number that causes most failed installs. Add the hookup space to the spec depth before you decide a closet works.
- Stacking saves floor space but puts the dryer controls high up. Side by side needs more wall but less height.
- Measure doorways and hallways too. A unit that fits the closet still has to get there.
Table of Contents
- Typical stackable washer and dryer dimensions
- Clearance: the space around the dimensions
- Laundry closet dimensions for a stacked pair
- How to measure your laundry space
- Stacked vs side by side: which layout suits you
- Laundry center or separate stackable units
- Perspective: what we see in the field
- Get the stack installed correctly
- FAQ
- Sources
Typical stackable washer and dryer dimensions
Manufacturers publish slightly different ranges, but they agree closely. These figures come from the major brands’ own sizing guides.
| Setup | Width | Stacked height | Depth |
|---|---|---|---|
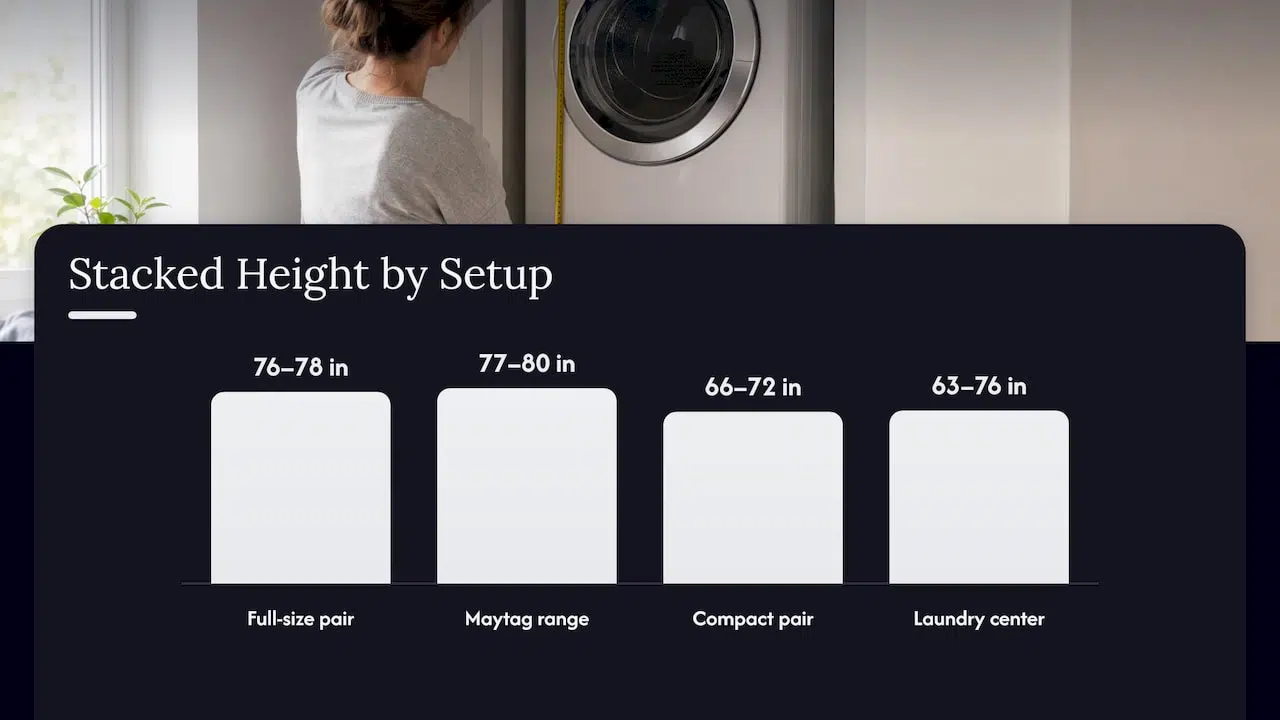
| Full-size front-load pair | about 27 in | 76 to 78 in | 30 to 34 in |
| Full-size, Maytag range | 27 in | 77 to 80 in | 32 to 34 in |
| Compact pair | 24 in | 66 to 72 in | 24 to 26 in |
| Laundry center (one-piece tower) | 23 to 27 in | 63 to 76 in | 26 to 33 in |
A useful rule of thumb: each front-load unit is about 39 inches tall, so a stacked pair lands near 78 inches. That is why a standard 8-foot ceiling works and a low basement or a closet with a dropped soffit often does not.
Two cautions on reading spec sheets. First, the width listed is the cabinet, not the footprint with side clearance. Second, the stacked height usually includes the control panel on the dryer but not the stacking kit allowance, so confirm the combined height on the model’s own page.
Clearance: the space around the dimensions
The appliance dimensions are only the start. Brand guidance asks for:
- At least 5 inches between the back of the appliance and the wall and at least 1 inch on each side of the washer. Another Whirlpool guide puts the rear gap at about 6 inches for ventilation and hookups.
- Enough room for the doors to open without obstruction. If you install a closet or louvered door, top and bottom air openings are required.
- About an inch between the closet door and the floor for air circulation.
- Roughly 6 inches of clearance at the top in one professional guide, which also recommends at least 40 inches of total depth.
Brands do not agree on every number. LG’s installation guide for its own pair calls for about 4 inches behind, about 2 inches on either side and about 2 inches above the stacked unit. The safe approach is to use the installation manual for the exact model you buy, and where you are undecided, plan to the larger figure.
Stacking compatibility and hardware
You cannot stack just any two machines. They must be compatible with each other and designed for stacking. An incompatible pair risks the top unit falling, and it can void the warranty. Most pairs need a stacking kit to secure the dryer to the washer. Our technicians see this most often when a homeowner buys a used dryer to put on a new washer: the footprints look similar, but the kit does not match.
Hookups behind the stack
A stacked install needs the same connections as a side-by-side one: hot and cold supply valves, a drain, and power. The dryer needs either a dedicated 240V outlet (electric) or a gas line plus a 120V outlet (gas), and a vent run to the outside. One installer-side guide notes the dryer receptacle needs its own circuit under the NEC. If your home is gas, read our page on gas dryer requirements for inspection before you buy. For the vent, our guide to installing a dryer vent covers the run, and our comparison of vented and ventless dryers helps if a vent to the exterior is not possible in your unit.
Laundry closet dimensions for a stacked pair
There is no single national standard for a laundry closet, so build the number from the pieces above. Here is a practical way to do it for a full-size 27-inch stack:
| Dimension | Unit spec | Plan for |
|---|---|---|
| Width | 27 in | About 29 in minimum, which gives 1 in per side |
| Depth | 32 to 34 in | 38 to 41 in, which covers 5 to 6 in behind for hoses and vent |
| Height | 77 to 80 in | 83 in or more for top clearance |
The width figure follows the guidance of about 29 inches wide, 80 inches tall and 32 to 34 inches deep for the area around a stackable front-load set, with depth increased for hookups. Treat 40 inches of depth as the comfortable target. A standard 24-inch-deep reach-in closet cannot hold a full-size stack. It may hold a compact pair or a narrow laundry center, depending on the model.
If your closet is a converted hallway or coat closet, check what is on the other side of the wall. A running washer and a dryer drum can be heard in adjacent bedrooms. Homeowners sometimes line shared walls with acoustic wall panels for utility rooms, as long as the panels do not reduce the clearance the appliances need at the back and sides.
How to measure your laundry space
Measure twice, and write the numbers down before you shop.
- Width. Measure at the narrowest point of the opening, including any door trim or baseboard. A 27-inch unit needs at least 1 inch on each side at minimum.
- Height. Measure from the floor to the lowest point overhead, such as a shelf, soffit or light fixture. Stacked units commonly stand 77 to 80 inches, and you want room above.
- Depth. Measure from the back wall to the front of the opening or to the closet door. Add the space behind the machine for the vent and hoses. Maytag lists usually 32 to 34 inches plus 1 to 5 inches behind for hoses and venting.
- Door swing. A front-load washer door needs 20 to 25 inches of clearance in front to open fully. If the closet has a bifold door, it must fold clear of this swing.
- Delivery path. Measure every doorway, hallway and turn. LG’s measuring guide says doors and hallways must be at least 30 inches wide at the narrowest point, with 43.4 inches needed to clear a 90-degree turn. Stairs, narrow condo corridors and tight patio doors are the usual pinch points in Southern California homes.
- Outlets and valves. Note where the water valves, drain, outlet or gas stub and vent opening sit. If they are in the wrong spot for a stack, an installer can often relocate them, but you want to know before delivery day.
The depth mistake
Depth is where most deliveries go wrong. One retailer’s measuring guide advises adding about 6 inches to the spec depth for hoses, electrical connection and vent duct, and gives the example that a dryer 31 inches deep on paper needs roughly 37 inches of real space. A closet that is 34 inches deep looks like it fits a 32-inch machine, then the door will not close.
Stacked vs side by side: which layout suits you
The real trade is floor area against height and reach.
| Factor | Stacked | Side by side |
|---|---|---|
| Floor space | Less. About 27 in wide | More. About 54 in wide for a front-load set |
| Height | 76 to 80 in | 38 to 39 in front-load, 42 to 44 in top-load |
| Reach | Dryer is high and may need a step stool | Both at waist level, with more bending |
| Best for | Closets, hallways, condos | Rooms where a counter above the units helps with folding |
Maytag’s summary is straightforward: if your laundry area is tight or you want to create a laundry closet, stacking might be a smart move, and if you have room and prefer lateral access, side by side may be better. Side-by-side units can also go under a counter for folding space.
A few questions settle it for most households:
- Is your opening 29 inches wide or narrower? Stack.
- Is your ceiling under 8 feet, or is there a soffit? Check height first, and consider side by side or a compact stack.
- Does anyone in the home have trouble reaching overhead or bending? Consider side by side, or put the washer you load most at the easy height.
- Do you want a folding counter? Side by side.
If you have not chosen the washer type yet, our comparison of top-load and front-load washers matters here, because most stackable pairs use a front-load washer.
Laundry center or separate stackable units
A laundry center is a one-piece tower with the washer below and dryer above, often with one set of controls. Typical ones are roughly 75 inches tall, 23 to 28 inches wide and 26 to 33 inches deep. Separate stackable units are about 78 inches stacked and 32 to 34 inches deep.
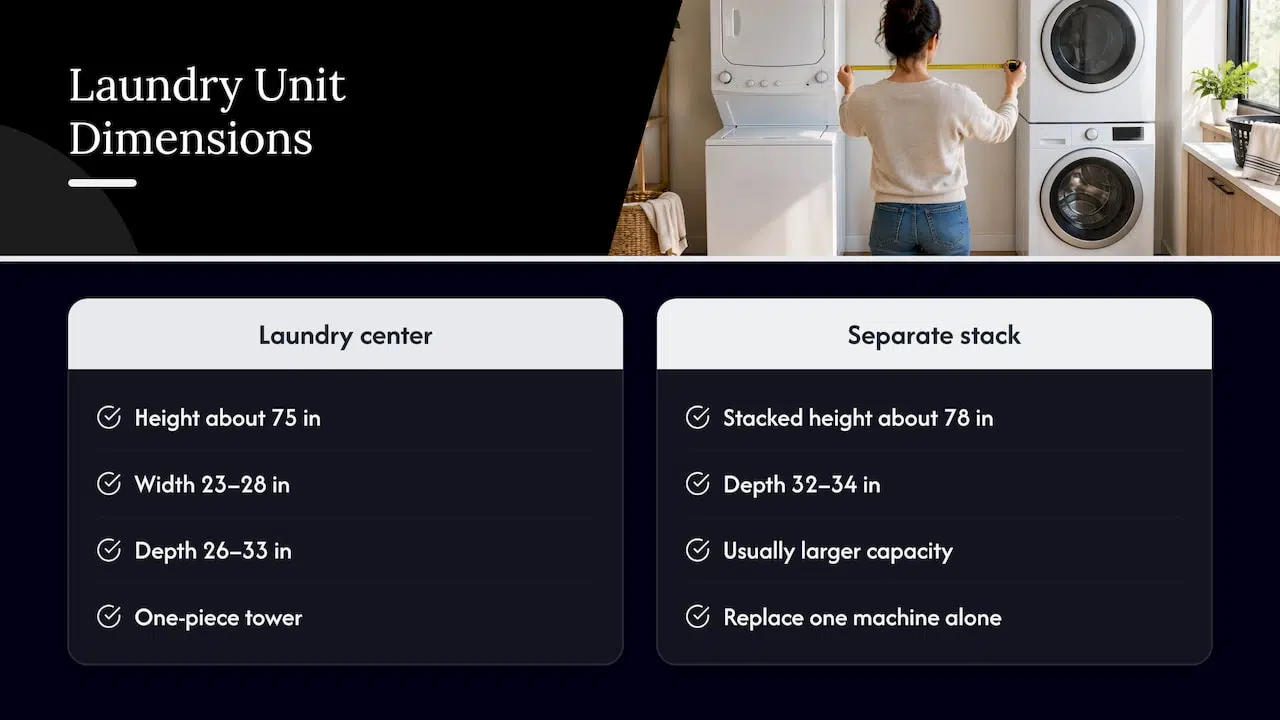
In practice, the laundry center is shallower and slightly shorter, which helps in a tight closet. Separate units are usually larger in capacity and let you replace one machine without replacing both. Whichever you pick, the same clearance allowances apply: at least 6 inches behind, 1 inch on each side and room for the doors to open fully.
Perspective: what we see in the field
We install and repair stackable pairs across Orange County and Los Angeles County, and the same three problems show up again and again. The first is depth. People measure the cabinet, not the cabinet plus the vent elbow and hoses, and the dryer ends up pressed against the wall with a crushed duct. That restricts airflow and makes the dryer work harder.
The second is compatibility. A stacking kit is built for a specific washer and dryer pairing, and mixing brands or ages is where we see wobble, noise and worn mounts. If you are unsure, bring us the model numbers before you buy.
The third is the closet itself. Many older homes and condos have a hallway closet that looks right but has a low shelf, a narrow door frame or a vent stub in the wrong spot. A short site check before delivery saves a return trip. Our licensed technicians handle the stacking, the hookups, the vent and the leveling in one visit, and we would rather adjust a vent run on day one than diagnose a problem later.
MDTECH
Get the stack installed correctly
If you have your numbers and a model in mind, the last step is a clean install: secure stacking, level machines, correct vent and tight connections. We book online and cover cities across Orange County and Los Angeles County. See our appliance installation services and our page on stackable washer and dryer installation to schedule a visit.
Already have a stacked pair that vibrates, leaks or stopped heating? Our appliance repair services cover washers and dryers, including stacked units.
FAQ
How much space does a stackable washer and dryer need?
A full-size stack needs an area about 29 inches wide, 80 inches tall and 32 to 34 inches deep, per Whirlpool’s sizing guide. Add several inches of depth behind the units for the vent and hoses, so plan on roughly 38 to 41 inches from the wall to the front of the opening.
What is the depth of a standard stackable washer?
Most full-size front-load stackable washers are 32 to 34 inches deep, and compact ones are about 24 to 26 inches. That is the cabinet only. You still need space behind it for hoses and the dryer vent.
Can I stack any washer and dryer?
No. The two must be compatible and designed for stacking, and incompatible units risk the top appliance falling and may void the warranty. Most pairs need a manufacturer stacking kit. Check the model numbers against the installation manual first.
Is a stacked or side-by-side washer and dryer better?
Stacked suits tight spaces and closets because it uses less floor area. Side by side suits rooms with space, easier reach and the option of a counter above the units. Measure width and ceiling height first, then decide.
Can a stackable pair go in a standard closet?
Only if the closet is deep enough. A 24-inch-deep reach-in closet is too shallow for a full-size stack, while a closet around 40 inches deep and 29 inches wide with at least 83 inches of height is a sensible target. Louvered or closet doors need top and bottom air openings, per Whirlpool.
Sources
- Stackable Washer and Dryer Dimensions, Maytag
- Washer and Dryer Dimensions: Standard and Stackable Sizes, Whirlpool
- Laundry Room Sizes: A Guide, Whirlpool
- Stackable Washer and Dryer Pros & Cons Buying Guide, Whirlpool
- What to Know Before Buying a Stackable Washer/Dryer, Maytag
- How to stack an LG washer and dryer, LG USA
- Measure First laundry guide, LG USA
- Stackable Washer & Dryer Dimensions, Prudent Reviews
- How to Measure Your Laundry Space, Home Star
- Stacked Laundry Room Ideas, DG Floors